



Graig Y Fedw, Abertridwr, Caerphilly, CF83 4AQ
Key Information
Key Features
Property Description
Spacious Three-Bedroom Semi-Detached Family Home with Garage and Garden Discover this generous three-bedroom semi-detached family home, offering a unique blend of spacious living and retro charm, perfectly situated within a vibrant community. Boasting three reception rooms, a charming farm-style kitchen, and both a shower room and a convenient downstairs W/C, this property offers versatile and comfortable living spaces with distinctive 1970s features. The delightful rear garden with a raised stone patio and balcony, coupled with a single garage (off-site) and on-street parking, enhances its appeal, providing excellent outdoor and practical amenities. Upon entering, you are greeted by an retro entry hallway with a beautiful dark wood and glass staircase, authentic '70s ski-lodge wood panelling, complemented by a cosy pink carpet...
Spacious Three-Bedroom Semi-Detached Family Home with Garage and Garden
Discover this generous three-bedroom semi-detached family home, offering a unique blend of spacious living and retro charm, perfectly situated within a vibrant community. Boasting three reception rooms, a charming farm-style kitchen, and both a shower room and a convenient downstairs W/C, this property offers versatile and comfortable living spaces with distinctive 1970s features. The delightful rear garden with a raised stone patio and balcony, coupled with a single garage (off-site) and on-street parking, enhances its appeal, providing excellent outdoor and practical amenities.
Upon entering, you are greeted by an retro entry hallway with a beautiful dark wood and glass staircase, authentic '70s ski-lodge wood panelling, complemented by a cosy pink carpet that leads to the bright living room.
The living room features a large bay window with integrated seating, creating a lovely nook for relaxation and enjoying natural light, a gas feature fireplace and is connected to the open-plan dining room provides an ideal setting for family meals and entertaining, with French doors that open directly onto the garden, seamlessly blending indoor and outdoor living. A third reception room offers even more versatile space for family living and feature a huge window and eye-catching feature stone walls.
The beautiful farm-style kitchen is a focal point of the home, offering ample space for culinary pursuits and storage and two large windows overlooking the rear garden and view, it is designed with both aesthetics and functionality in mind.
Between the kitchen and the third reception room you have another stone-clad space with a hallway with access to the rear garden as well as the downstairs W/C, where you will also find the water heater.
Upstairs, three well-proportioned bedrooms provide comfortable retreats. The generous main bedroom is a standout feature, benefiting from two large windows that fill the room with light, along with extensive built-in wardrobes, offering ample storage. The second bedroom also offers two built in wardrobes.
The property includes a modern shower room on the upper level, complemented by a practical downstairs W/C, enhancing convenience for residents and guests alike.
Externally, the rear garden offers ample potiential and is a true highlight, featuring a raised stone patio and a charming balcony, perfect for outdoor dining, entertaining, or simply unwinding. A brick storage shed provides additional practical space.
Further benefits include a single leasehold garage and readily available on-street parking, addressing all your parking needs within this well-connected area.



Location
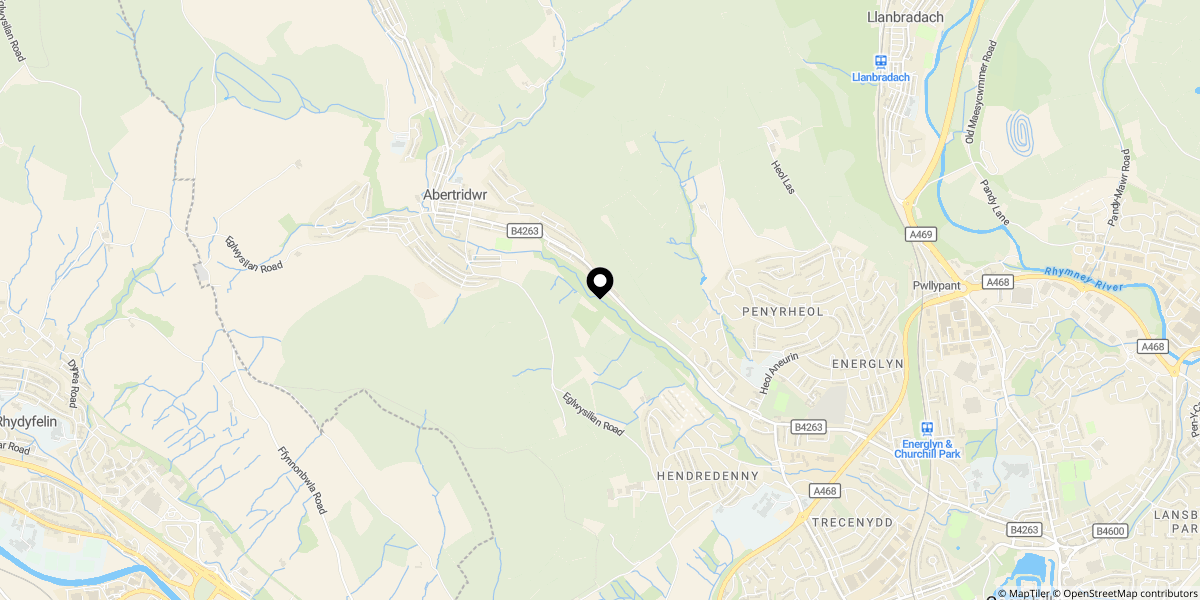
Approximate location shown for privacy. Click the map to open it in Google Maps.